<-- style PDP --> 320-50 ORDNANCE Street, Toronto - Condo Apt for lease for $2,750
  • leased

320-50 ORDNANCE Street

Toronto, Ontario, M5K 0C9 - Niagara

$2,750$000000

  • Neighbourhood

    Niagara

  • Major Intersection

    Ordnance and Strachan

  • Listed Since: 22 day(s)

  • Last update: 8 day(s) ago

Overview

  • Property Type

    Condo Apt, Apartment

  • Bedrooms

    1 + 1

  • Bathrooms

    2

  • Square Feet

    600-699

  • Exposure

    South

  • Total Parking

    1 Underground Garage

  • Locker

    None

  • Furnished

    No

  • Balcony

    Open

Property Description

Property description for 320-50 ORDNANCE Street, Toronto

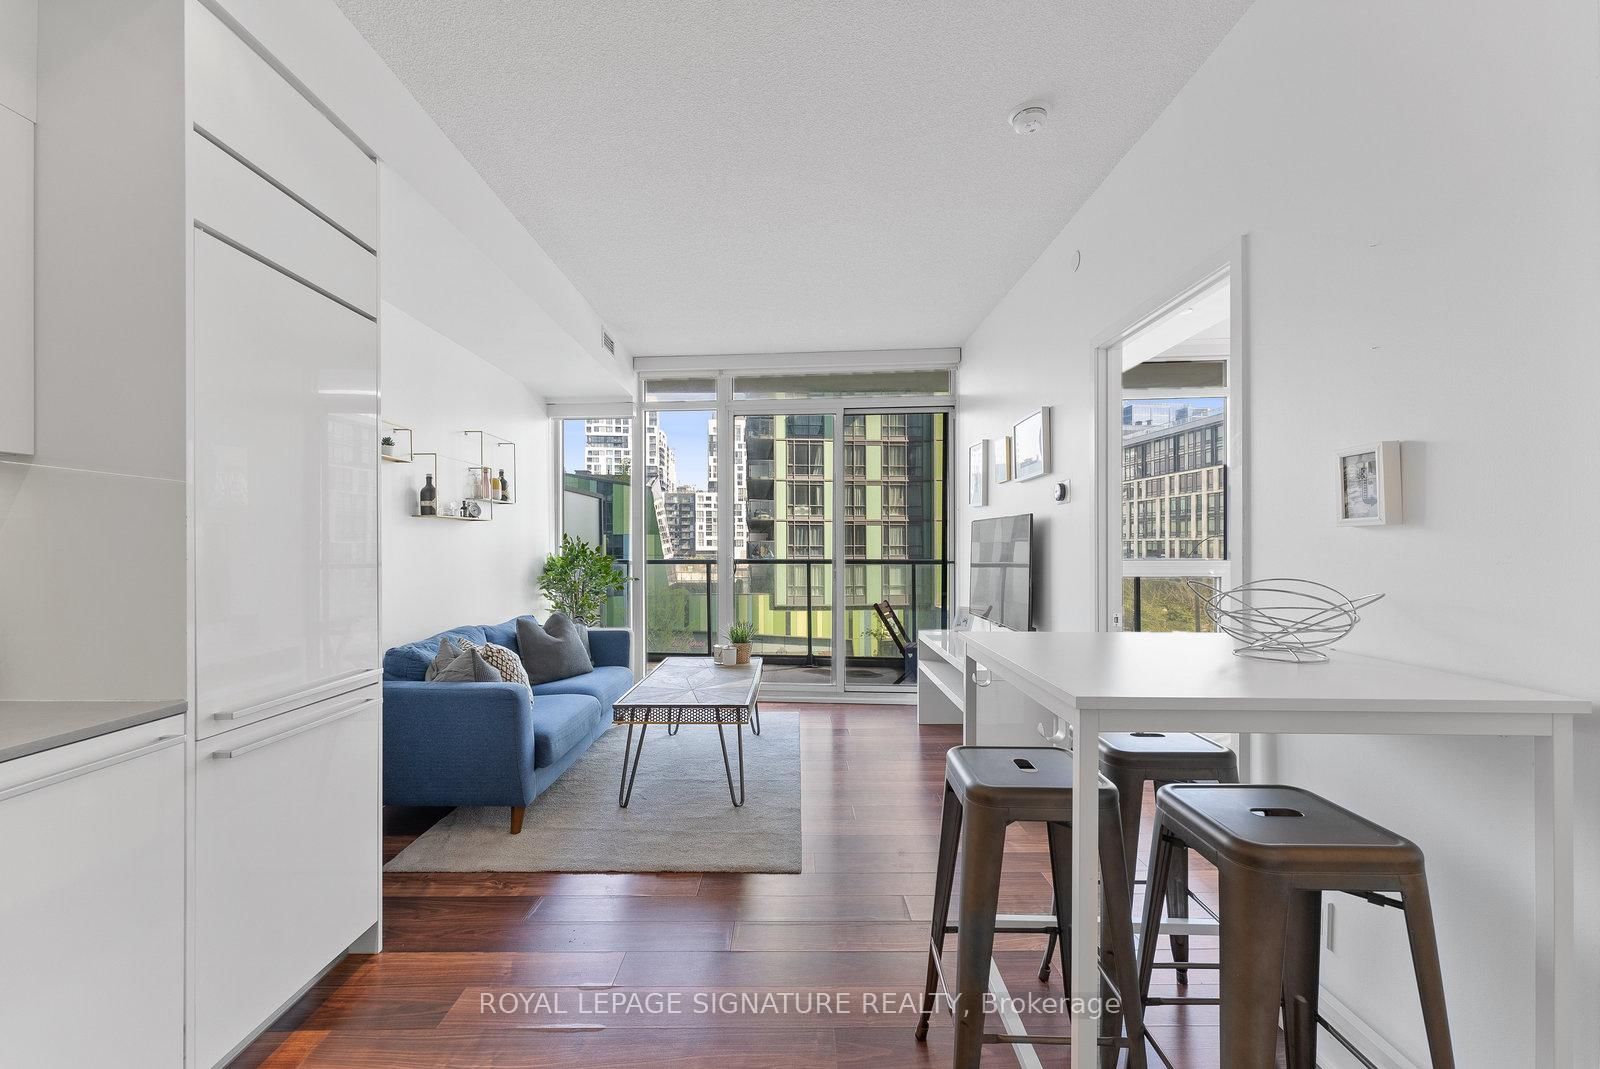
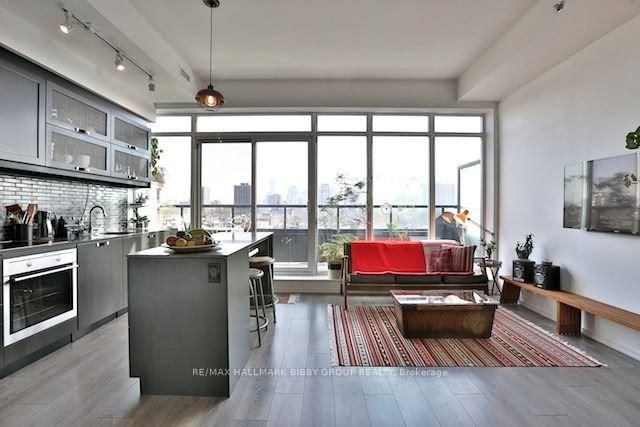
GORGEOUS & RARELY OFFERED 1+DEN WITH 2 BATHS, EV CHARGER & OVERSIZED TERRACE!Welcome to Playground Condos-where modern luxury meets an unbeatable downtown lifestyle! This exceptionally designed 1-bedroom + spacious den, 2-bathroom suite offers a rare and highly functional layout, featuring 9.5' ceilings, upgraded laminate flooring throughout, and an expansive terrace with a clear CN Tower view.The open-concept kitchen is designed for both everyday living and entertaining, featuring a beautiful centre island and seamless flow into the bright living area. The large den offers excellent versatility and can easily function as a guest room, home office, or additional living space.Enjoy the convenience of a premium parking and locker combination with your own EV charger, a rare and valuable feature. The spectacular building amenities include a state-of-the-art fitness centre, outdoor pool, sauna, BBQ terrace, elegant party room, theatre room, kids' playroom, guest suites, and beautifully landscaped outdoor spaces.Set within 4 acres of park-like grounds, Playground Condos offers an exceptional urban lifestyle just east of Liberty Village. Walk to the trendy shops, cafés and restaurants of King West and Liberty Village, BMO Field, Exhibition Place and the waterfront. Steps to TTC and Exhibition GO, with quick access to the Gardiner Expressway.A truly rare opportunity combining space, style, outdoor living, 2 bathrooms and EV charging in one of Toronto's most exciting neighbourhoods! Absolutely no AIRBnB, VRBO OR 3rd party or short term leases.

Listed by RE/MAX FIND PROPERTIES

  • MLS #

    C13869408

  • Sq. Ft

    600-699

  • Sq. Ft. Source

    MLS

  • Year Built

    Available Upon Request

  • Basement

    None

  • View

    n/a

  • Garage

    Underground, 1 spaces

  • Parking Type

    Owned

  • Locker

    None

  • Pets Permitted

    N

  • Exterior

    Concrete

  • Fireplace

    N

  • Security

    n/a

  • Elevator

    n/a

  • Laundry Level

    Main

  • Building Amenities

    n/a

  • Maintenance Fee Includes

    Parking

  • Property Management

    WILSON BLANCHARD tscc2832.admin@garrisonpointcommunity.com

  • Heat

    Fan Coil

  • A/C

    Central Air

  • Water

    n/a

  • Water Supply

    n/a

  • Central Vac

    N

  • Cert Level

    n/a

  • Energy Cert

    n/a

  • Dining

    6.25 x 3.12 ft Flat level

    Laminate, Combined W/Living, Laminate

  • Kitchen

    6.25 x 3.12 ft Flat level

    Open Concept, Centre Island, Combined W/Dining

  • Den

    2.95 x 1.8 ft Flat level

    Open Concept

  • Living

    6.25 x 3.12 ft Flat level

    W/O To Balcony, South View

  • Br

    3.0 x 2.82 ft Flat level

    W/O To Balcony, Double Closet, Laminate

Thinking of Selling?

Find Out Your Home’s Value in Today’s Market!

No Email or Signup is required to view your home estimate.

estimate your home value

Contact Manoj Kukreja

Sales Representative,
Century 21 People’s Choice Realty Inc.,
Brokerage
(647) 576 - 2100

Manoj profile avatar

Property History

Property history for 320-50 ORDNANCE Street, Toronto

This property has been sold 5 times before. Create your free account to explore sold prices, detailed property history, and more insider data.

Sign In / Register

Inventory Graph

10 9 8 7 6 5 4 3 2 1 0 1 Months of inventory SELLER'S Market BALANCED Market BUYER'S Market

Thinking of Selling?

Find Out Your Home’s Value in Today’s Market!

No Email or Signup is required to view your home estimate.

estimate your home value

Contact Manoj Kukreja

Sales Representative, Century 21 People’s Choice Realty Inc., Brokerage
(647) 576 - 2100

Manoj profile avatar

Recent Sold Listings in Niagara, Toronto

Popular Cities